


บริษัท แลนด์สเคปเทคโทนิคส์ จำกัด
แกรนด์เมอร์เคียว เขาหลัก บางสัก
พังงา, ประเทศไทย


Residential Complex Low-Rise
“The space within the temple is efficiently utilized and regulated. The functional spaces were created, replacing the former parking lot. The added pedestrian footpath increases walkability and the economic activities in the neighborhood. This can be a role model and inspiration for developing the other Buddhist temple in the future.”
2023 AWARDS JURY
Dcondo Tann’ is a low-rise condominium project in Bangkok, Thailand. The boundary of the site is adjacent to the public canal. Which is reminiscent of the atmosphere of the Thai house riverfront. Therefore, Characteristics and activities along the Thai river have been used in the design, whether it is a waterfront terrace or even the plants that express the Thai gardens of the past.
At the gateway of this project, the pattern of the wall is inspired by a carved-wooden partition of an old Thai house. Additionally, led strip lights are integrated with some panels of the wall, which creates vertical random light for more brightness and gimmicks at the entrance leading people to the project.
The main landscape area is located in the center courtyard of the project related to public facilities including an indoor gym, co-working space, and semi-outdoor working space. which the landscape works are designed to support the surrounding activities.
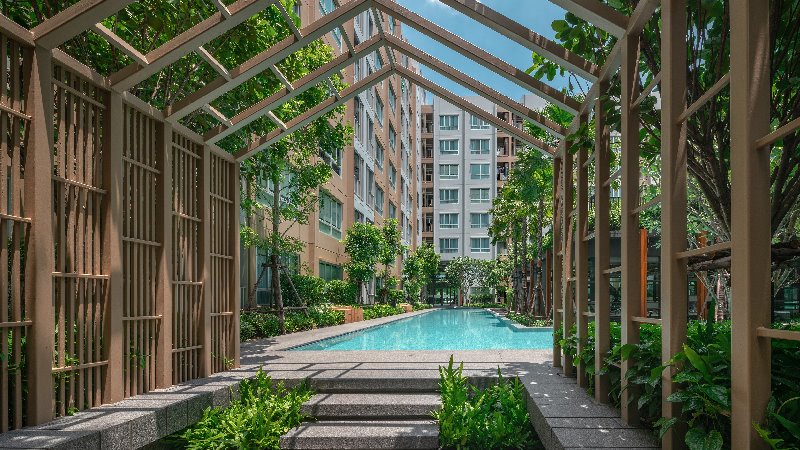
The swimming pools are created surrounding the fitness room and co-working space room to relate the Thai house riverfront concept. It makes people who come to be able close to the water in various aspects such as contact with the water surface, feel cooler ambient temperatures and relaxing sound of water flow
Moreover, The overflowing water from the swimming pool also provides perspective benefits for people who use the gym.
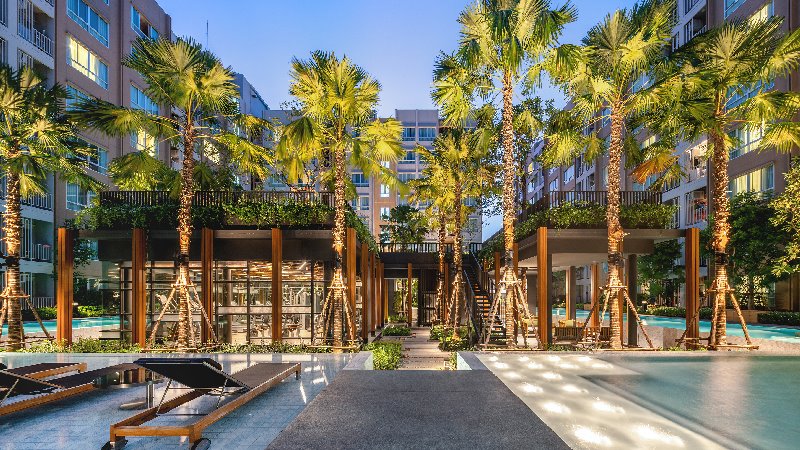
In addition, the swimming pool surrounding the project's clubhouse also acts as a reflecting pool, adding an interesting perspective at the project's nighttime.
There are 2 L-shaped swimming pools in this project, which are designed to accommodate different people’s activities. One is designed for a 25-meter length lap pool. Besides, there are also floating lounge chairs for people who sit close to the water. On the other hand is for a passive pool including a kid pool, jacuzzi area, and floating daybeds located next to bubble jets. In the daybeds area, people can relax by lying down underneath trees and listening to the sound of water jets.
There are 2 types of outdoor sunken terraces located next to the corner of L-shaped pools. Firstly, there is a pavilion, which is designed to integrate with a seat for an area of the terrace, which the pattern of the pavilion is inspired by a character of the Thai house. Secondly, the sunken terrace is inspired by the atmosphere of the Thai riverfront terrace. The bench is designed to surround the terrace area and is created to play the level with high and low, depending on the working function.
The view from above for people who live in their room, not only the swimming pool but green roof garden is also created for them. There is a pocket court area which is a relaxing space, providing seats surrounded by colorful shrubs and trees. Moreover, this roof garden offers views of the treetops. Whether it's palm trees around the clubhouse and trees on the pool. That makes a variety of new landscape perspectives of this project, making people feel closer to the nature of the Thai garden.
General Design / Low Rise Residential / Condominium
‘ดีคอนโด ธาร’ เป็นโครงการที่ตั้งอยู่ในพื้นที่กรุงเทพในย่านตลิ่งชัน ซึ่งยังมีความผสมผสานระหว่างความพื้นที่เมืองเก่ากับเมืองใหม่ และขอบเขตของพื้นที่โครงการบางส่วนติดกับคลองเดิมที่มีมา จึงเกิดแรงบันดาลใจในการออกแบบที่อยากหยิบยืมบรรยากาศ ‘บ้านสวนริมน้ำ’ ของวิถีคนสมัยก่อนที่ใช้ชีวิตอยู่ริมคลองที่มีการใช้พื้นที่ริมน้ำริมคลองตามพวกศาลาหรือชานไม้ริมน้ำ และพื้นที่ร่องสวน ต้นไม้บนคันดิน จึงมีการใช้ต้นปาล์มยะวาแทนต้นมะพร้าวเพื่อสร้างคาแรคเตอร์ต้นไม้ร่องสนที่ชัดเจนและปลอดภัยจากลูกมะพร้าว
‘ดีคอนโด ธาร’ เป็นโครงการคอนโดมิเนียม 8 ชั้น จำนวน 2 ตึก โดยลักษณะของพื้นที่งาน Landscape หลัก ๆ ของโครงการนั้นเป็นรูปทรงสี่เหลี่ยมที่อยู่ตรงกลางโครงการ (เนื้อที่ประมาณ 1,257 ตร.ม.) โดยมีอาคารพักอาศัย 2 ตึกรูปตัว L โอบล้อมงาน Landscape ดังนั้นเพื่อเรื่องมุมมองและการสัมผัสทั้งรูป รส กลิ่น เสียง จึงวางกิจกรรมและตำแหน่งสระว่ายน้ำขนานไปกับตัวอาคาร และสระเป็นรูปตัว L ถูกจัดวางให้ดูเป็นรูปสี่เหลี่ยมที่เชื่อมกันและล้อมพื้นที่อำนวยความสะดวก (facilities) ของโครงการ โดยประกอบไปด้วยห้องฟิตเนส, พื้นที่นั่งทำงานทั้งภายในและกึ่งภายใน-ภายนอก (semi outdoor co-working space) ถึงพื้นที่โครงการจะเล็ก แต่ก็เพิ่มพื้นที่น้ำและสวนอย่างเต็มที่ มีการใช้ต้นไม้ทรงสูงชะลูดอย่างต้นปาล์มยะวา เพื่อเพิ่มพื้นที่การใช้งานด้านล่างและยังได้ร่มเงา และยังมีการเล่นระดับของการใช้งานเพื่อเพิ่มมิติการรับรู้ที่น่าสนใจของพื้นที่มากขึ้น โดยพื้นที่อำนวยความสะดวกของโครงการจะถูกกดระดับลงไป 60 ซม. จึงทำให้ระดับของผิวน้ำจะสูงกว่าระดับของคนมาใช้พื้นที่ฟิตเนสหรือพื้นที่นั่งทำงานจึงเห็นและได้ยินเสียงน้ำจากผนังน้ำตก
รูป – ดึงภาพจากบ้านสวนมีพื้นริมน้ำ ชานไม้ ศาลาริมน้ำ ลายฝาปะ รวมถึงต้นไม้ที่ดูไทย เช่น ต้นจำปี ลีลาวดี ปาล์มยะวา พะยอม พุดร้อยมาลัย กระถินเทพา สะเดาและและสีสันจากดอกไม้ พุดศุภโชค ต้อยติ่งเทศ บลูฮาวาย ยี่โถแคระ หลิวม่วง
รส – ตรงส่วนกลางมีพื้นที่ปลูกสวนครัวของไทยเหมือนหลังบ้านสมัยก่อน เพื่อนำผลผลิตนั้นมาแจกจ่าย กินกันภายในโครงการ
กลิ่น - ที่มาจากต้นไม้ที่เลือกมาในโครงการที่มีดอกหอม เช่น ต้นพุด ต้นพะยอม ต้นเสี้ยวดอกขาว
เสียง - ที่มาจากเสียงของน้ำที่ Overflow กับผนังสระลงมา เสียง Bubble jets ที่ผู้คนจะได้ยินเสียงของน้ำไหลเบา ๆ ตลอดเพื่อผ่อนคลายสภาพจิตใจ และเสียงของใบไม้ต่าง ๆ เมื่อเรานั่งใต้ต้นไม้หรือพื้นที่ริมน้ำแบบบ้านสวน
เริ่มที่ภาษาของกำแพงรั้วทางเข้าประตูสไลด์และป้อมยามของโครงการนั้นได้แรงบันดาลใจมาจากเส้นสายผนังฝาปะกนของเรือนไทยเดิมที่เราคุ้นเคยกันดีและเพิ่มเติมในการดันช่องผนังบางส่วนเข้าไปเพื่อซ่อนไฟให้มีความโมเดิร์นเข้าไป และอีกทั้งเป็นการเพิ่มปริมาณแสงสว่างเพื่อให้ความปลอดภัยแก่ผู้ใช้พื้นที่ทางเข้าโครงการ
เป็นพระเอกของโครงการ เปรียบเสมือนคลอง ผืนน้ำ ริมบ้านไทยที่ถูกออกแบบให้แทรกตัวไปกับกิจกรรมต่าง ๆ ของผู้ที่มาใช้งาน โดยการวางตัวสระจะวางขนานไปกับทางเดินในสวนและพื้นที่กิจกรรมต่าง ๆ ทำให้ทุกพื้นที่การใช้งานได้เห็นตลอด รวมไปถึงห้องพักชั้นบนที่มองลงมา และที่สำคัญตัวน้ำนี้จะช่วยลดอุณหภูมิของสวนและพื้นที่โดยรอบ
สระว่ายน้ำนั้นถูกแบ่งเป็น 2 ส่วนเพื่อกิจกรรม 2 รูปแบบ ทั้ง Active และ Passive pool โดยสระแรกไว้สำหรับออกกำลังกายว่ายน้ำจริงจัง (Lap pool 25 ม.) ส่วนอีกสระจะมีความลึกของน้ำที่เตี้ยกว่าในหลายระดับเพื่อใช้ในกิจกรรมผ่อนคลายในน้ำ ได้แก่ สระว่ายน้ำเด็ก, บ่อจากุซซี่และที่นอนในน้ำ (Daybed in Shallow pool) ซึ่งได้รับร่มเงาจากต้นไม้สูงและได้ยินเสียงน้ำจากน้ำผุด (Bubble jets) เพื่อสร้างความผ่อนคลาย
บนชั้นดาดฟ้าของอาคาร Facilities ได้ถูกออกแบบเพื่อเพิ่มมุมมองจากห้องพักด้านบนมองลงมาเห็นพื้นที่สีเขียว และเพิ่มเติมพื้นที่นั่งพักผ่อนใต้กลุ่มต้นพุดที่จะได้กลิ่นหอมอ่อน ๆ และฟังเสียงน้ำจากสระว่ายน้ำด้านล่าง ในบางส่วนของหลังคาถูกเจาะให้ยอดต้นพะยอมทะลุขึ้นมาได้ เพื่อเกิดมุมมองยอดต้นไม้ที่น่าสนใจ และอีกทั้งความสูงของต้นปาล์มยะวา ก็จะสร้างพื้นที่ที่ช่วยโอบล้อมพื้นที่นั่งบนชั้นนี้ รวมถึงมีส่วนช่วยบดบัง (Screen) มุมมองที่มองเข้าไปสู่ห้องพักของผู้อยู่อาศัยคนอื่นในโครงการ


