


P Landscape Co., Ltd.
Thegarden
ฺฺBangkok, Thailand


Private Residence
Dox House was created to serve as a home for a family and their pet dogs, with dwelling spaces specifically designed to cater to residents' lifestyles and preferences. The word Dox is a play on the words "doc" or doctor, which alludes to the homeowner's job, and "dog", which refers to the family's beloved canines.
The architect and landscape architect studied the dogs' behaviors and body proportions before incorporating them into the design, determining not only the scale of the spaces for the animals to run around but also the walkways and the materials and components of the security system.
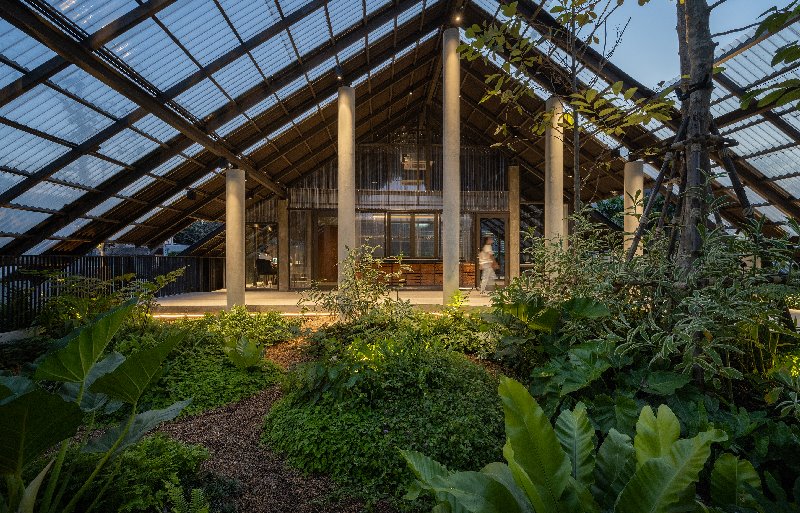
A section of the landscape architecture is intended to be integrated into the spatial program of the residence. The design of the internal garden takes into account the presence of light, airflow, water, and ventilation to create an environment in which trees and plants are able to thrive. The transparent roof and skylight allow natural light into the indoor garden and improve ventilation, mimicking the vibe and ambiance of a tropical rain forest. The round pebbles cover the walkways, enhancing the natural characteristics of the garden while enhancing water drainage efficiency. Low hills add levels and dynamism to the landscape and are complemented with perennial shrubs of varying heights for aesthetically pleasing visuals.
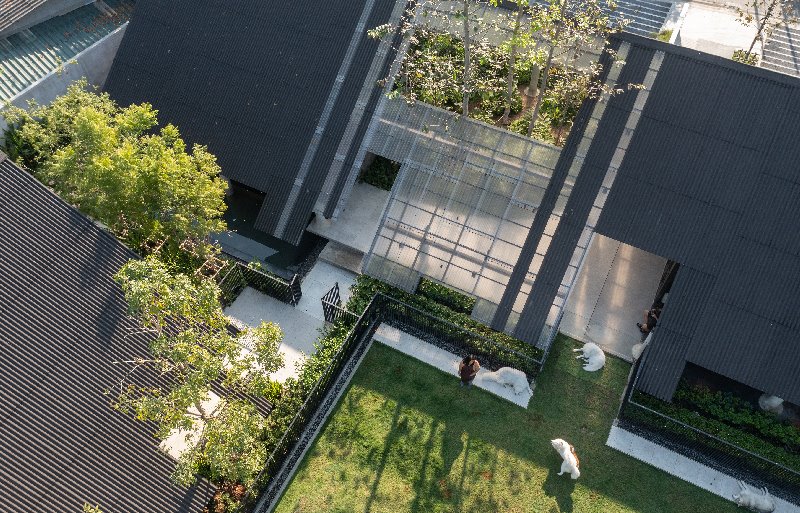
A The outdoor yard is surrounded by towering trees and woody plants, where the dogs can run around freely. It is situated in the middle of the spatial program and can be seen from all parts of the house. The yard's distinct levels of slopes allow the canines to explore and experience the space while developing physical strength. In addition, the yard is meant to be devoid of outdoor furniture in order for human users to sit directly on the grass and be at the same eye level as the dogs, fostering familiarity and bonding between the pooches and their owners. The walkways connecting different areas of the space are large enough for the dogs and their owners to stroll side by side, clad with finishing materials whose texture will not harm the four-legged companions' paws. The landscape is developed to allow the dogs to access the designated spaces, while the human living spaces and the dog's quarters are designed to blend in with the surroundings.
บ้านเดี่ยว
“การออกแบบเพื่อสร้างปฏิสัมพันธ์ระหว่างคนและน้องหมาให้มีความใกล้ชิดและคุ้นเคย”
แนวคิดนี้ได้ถูกนำมาขยายความโดยการเลือกใช้องค์ประกอบในธรรมชาติมาออกแบบให้เกิดลำดับในการเข้าถึงของพื้นที่ ตั้งแต่พื้นที่แรกเมื่อมาเยือน
Dox House เป็นสถานที่ที่ถูกสร้างขึ้นสำหรับเป็นบ้านพักอาศัย พื้นที่พบปะสังสรรค์ ผ่อนคลาย สำหรับคนและน้องหมา สถาปนิกและภูมิสถาปนิกได้มีการศึกษาถึงพฤติกรรมของน้องหมา ขนาดสัดส่วน เพื่อนำมาใช้ในการออกแบบ การออกแบบที่ช่วยลดความกลัวและสร้างความคุ้นเคยระหว่างคนกับน้องหมา การออกแบบที่ทำให้คนเกิดการย่อตัวลงและอยู่ในระดับสายตาเดียวกับน้องหมา การให้คนนั่งบนพื้นหญ้าแทนการนั่งบนเก้าอี้ ทำให้น้องหมารู้สึกไม่กลัวและกล้าเข้าหา โดยพื้นที่การใช้งานแบ่งออกเป็น 2 ส่วนหลัก ส่วนของคนและน้องหมา โดยงานภูมิสถาปัตยกรรมถูกออกแบบให้สอดแทรกเป็นบริบทหนึ่งของพื้นที่ใช้สอยทั้งภายในและภายนอกอาคาร โดยพื้นที่ทั้งหมดได้ถูกออกแบบให้มีการเชื่อมต่อและกลมกลืน
โครงการ Dox House เป็นสถานที่ที่ถูกสร้างขึ้นสำหรับเป็น บ้านพักอาศัยของคน น้องหมา พื้นที่สังสรรค์สำหรับคนในครอบครัว และเพื่อนๆ Dox House คำว่า Dox มาจาก Doc = Doctor ซึ่งเจ้าของบ้านเป็นหมอ และ Dog = หมา สัตว์เลี้ยงของเจ้าของบ้าน
โครงการตั้งอยู่ในอำเภอเมือง จังหวัดนครปฐม บริบทโดยรอบบ้านเรือนส่วนใหญ่เป็นหลังคาทรงจั่ว โดยในอดีตถึงปัจจุบันแต่ละบ้านมีเล้าหมู เล้าไก่มุงหลังคาสังกะสี ชายคาต่ำและลาดเอียง สถาปนิกได้ดึงเอกลักษณ์นี้มาถ่ายทอดผ่านสถาปัตยกรรม ซึ่งไม่เพียงช่วยให้ Dox House กลมกลืนกับสังคมโดยรอบ ยังช่วยบดบังสายตาจากภายนอก
งานภูมิสถาปัตยกรรม ถูกออกแบบให้สอดแทรกเป็นบริบทหนึ่งของพื้นที่ใช้สอยในอาคาร การออกแบบสวนในอาคารคำนึงถึง แสง ลม น้ำ และอากาศถ่ายเทได้ดี ซึ่งจะทำให้ต้นไม้เจริญเติบโตได้ดี โดยตัวอาคารใช้หลังคาใสและเจาะช่องเปิดหลังคาเพื่อให้มีแสงลงมายังพื้นที่สวน พอเหมาะแก่การเจริญเติบโตของต้นไม้ในร่ม สร้างบรรยากาศป่าเขตร้อน (Tropical Rain Forest) ทางเดินใช้เป็นกรวดแม่น้ำโขง ให้ความรู้สึกเป็นธรรมชาติ และให้น้ำสามารถซึมผ่านได้เร็ว สร้างเนินดินเล่นระดับไม้พุ่มเพิ่มสุนทรียภาพให้กับผู้ใช้งาน พรรณไม้ที่ใช้เน้นไม้ใบเป็นหลัก เช่น สะระแหน่ประดับ กนกนารี ฟิโลเดนดรอน มอนเสตอร่า เฟิร์น และไม้ประธานเลือกใช้ไม้ทรงสูง ต้นขานาง ที่ลำต้นสีขาว ใบสีเขียวอ่อน
พื้นที่ภายนอกออกแบบให้เป็นสนามหญ้าเปิดโล่ง โอบล้อมพื้นที่ด้วยต้นไม้ใหญ่และไม้พุ่ม เป็นพื้นที่วิ่งเล่นของน้องหมา ตั้งอยู่ใจกลางของบ้าน สามารถมองเห็นได้โดยรอบจากในอาคาร ออกแบบสนามหญ้าให้มีความลาดเอียง เล่นระดับสูงต่ำ เพื่อให้น้องหมาวิ่งขึ้นลงสร้างประสบการณ์และความแข็งแรงให้กับพวกเค้า โดยสนามหญ้าจะไม่มีที่นั่งที่เป็นม้านั่ง เพราะเราต้องการให้คนนั่งกับพื้นสนามหญ้า เพื่อให้ระดับสายตาเสมอกับระดับของน้องหมา น้องหมาจะมีความคุ้นเคยและไม่กลัวที่จะเข้าหาคน ออกแบบทางเดินให้มีความกว้างเพียงพอสำหรับคนกับน้องหมาเดินคู่กัน การใช้วัสดุพื้นผิวที่เป็นมิตรกับน้องหมาด้วยผิวที่ละเอียดไม่บาดเท้า ทั้งนี้น้องหมาสามารถเข้าไปสู่จุดต่างๆได้ตามที่กำหนดควบคุมโดยส่วนที่พักอาศัยและส่วนของน้องหมากลมกลืนกันไปกับบรรยากาศภาพรวม


