


P Landscape Co., Ltd.
Andaz Pattaya Jomtien Beach
Chonburi, Thailand


Commercial
“This is a role model and inspiration for creating a public space from the abandoned area. Several engagement activities were arranged for the collaboration between institutions and the community. This is not easy and requires an extensive amount of effort to push forward the project. The design is simple and requires only minimum maintenance. The function inside is well connected and opened, not creating an opaque enclosed space.”
2023 AWARDS JURY
A flawless fusion of natural landscape and manmade structures, the landscape architecture of this stunning cliffside restaurant is realized with the intention of creating the least possible impact on the already-existing natural environment.
Sitting 20 meters above sea level on flat land on the edge of a cliff of Phra Tamnak Mountain in Pattaya, The Sky Gallery overlooks the spectacular panoramic view of the Gulf of Thailand.
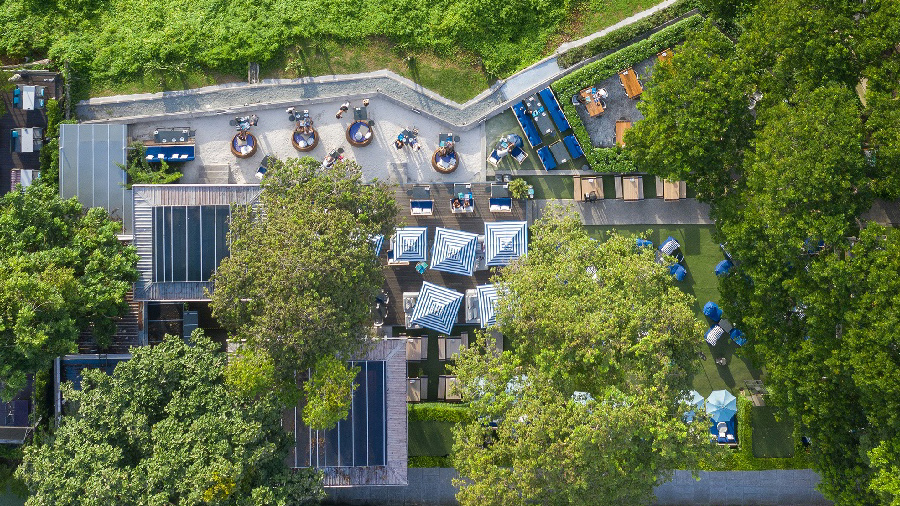
In order to maximize functional space, the architect initially designed an imposing structure that would occupy the entire site. However, after surveying the site, the landscape architect suggested building two smaller buildings in order to maximize the site's potential by preserving the existing trees and surrounding natural environment. The collaborative effort between the architecture and landscape teams resulted in the structures being positioned towards the land's periphery to keep the overall space fully open, while some are constructed around the growing trees. The calculated placement of built structures erected on the elevated ground minimizes any devasting impact on trees' root systems while ensuring that the hotel zone towards the back is given ample access to a view of the sea.
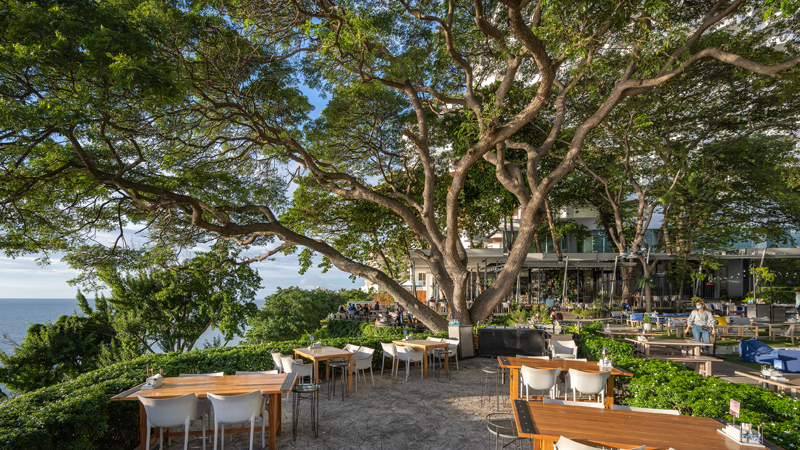
The project's spatial allocation creates a variety of functional spaces with appealing characteristics. Customers are offered a wide range of seating options and corners to enjoy from different angles, whether from a table on the grass field or under the shade of the rain tree with beautifully filtered sunlight. The raised seating in the pavilions prevents the structures from obstructing views while bringing interesting dynamics and visual connectivity.
With the pavilions and seating areas flanking the open space at the center, all seats are granted access to a panoramic view. The selected hardscape materials correspond with the earth tone concept, crafting a remarkable union of the built and natural environments. Salt-tolerant plant species are used in the landscape to protect soil conditions, following the design’s sustainable approach, which also determines the setback of the cliff-front structures to preserve naturally growing plants and prevent further deterioration of the rocky mass. It results in a minimal yet thoughtful modification of the site, with the original conditions of the cliffs’ ecosystem and landscape kept intact.
ร้านอาหาร
“ Blending in Nature ” การ blend ธรรมชาติเดิมของพื้นที่เข้ากับลักษณะการใช้งานของการพัฒนาพื้นที่เป็นร้านอาหารให้สมดุล โดยเน้นการออกแบบแตะกับธรรมชาติเดิมให้น้อยที่สุด แต่ให้เกิดประโยชน์ต่อโครงการได้มากที่สุด โดยการสร้างขนาดของ Space ที่พอเหมาะสำหรับผู้มาใช้งานได้สัมผัสกับธรรมชาติเดิมของพื้นที่ สามารถผ่อนคลาย และปลดปล่อยอารมณ์ภายใต้ร่มไม้ใหญ่เดิมของต้นจามจุรียักษ์ และทัศนียภาพยามเย็นของพระอาทิตย์ตก ที่สะท้อนระหว่างท้องฟ้ากับทะเลร
พื้นที่โครงการเดิม เป็นพื้นที่รกร้างที่มีต้นไม้ใหญ่เดิมอยู่บ้าง และมีต้นจามจุรียักษ์ที่มีอยู่มากยาวนานเสมือนเป็นคุณปู่ต้นไม้ที่คอยดูแลธรรมชาติและสัตว์ต่างๆทั้งนกและกระรอก แนวทางการออกแบบจึงออกแบบให้ต้นจามจุรียักษ์เป็น Landmark ของพื้นที่ และมุ่งเน้นไปที่การเก็บต้นไม้เดิมภายในโครงการให้ได้ทุกต้นโดยที่ยังสามารถเปิดมุมมองจากภายในโครงการสู่ทะเลให้ได้มากที่สุด โดยที่ตัวอาคารจะไม่บดบังวิวทั้งจากภายนอกมองเข้ามา และมุมองออกจากพื้นที่โดยรอบโครงการ
เดิมทางสถาปนิกออกแบบโดยสร้างอาคารขนาดใหญ่เต็มพื้นที่เพื่อให้ได้ Function การนั่งในร้านที่มาก แต่จากที่ทางภูมิสถาปนิกเข้าสำรวจพื้นที่และได้เล็งเห็นถึงศักยภาพของพื้นที่รวมไปถึงต้องการเก็บรักษาสภาพแวดล้อมรวมไปถึงต้นไม้เดิมจึงได้มีการเสนอให้ลดพื้นที่อาคารเป็น 2 อาคารขนาดเล็กและกำหนด function เพื่อให้กระทบต่อสภาพแวดล้อมให้น้อยที่สุด โดยให้อาคารชิดขอบที่ดินมากที่สุด เพื่อเปิดที่โล่ง อีกทั้งได้ทำงานร่วมกับทางสถาปนิก ในการออกแบบให้ต้นไม้สามาถทะลุตัวอาคารได้ รวมไปถึงลักษณะการยกระดับพื้นที่ / โครงสร้างเพื่อให้กระทบต่อรากต้นไม้ให้น้อยที่สุด แต่ยังคงรักษามุมมองจากโรงแรมที่อยู่ด้านหลังให้เห็นทะเลได้ดี
การจัด Space ของพื้นที่ให้หลากหลายถือเป็นอีกหนึ่งความพิเศษของโครงการ ให้ผู้ที่มาใช้งาน / ลูกค้า สามารถเลือกสัมผัสกับพื้นที่นั่งต่างๆได้หลากหลายมุมมอง และสามารถสัมผัสปรากฎการณ์ธรรมชาติของทะเลและท้องฟ้าได้อย่างเต็มที่ โดยออกแบบให้มีทั้งที่นั่งบนสนามหญ้า สามารถนั่งพักผ่อนสบายๆสัมผัสลมทะเลผ่านพื้นที่โล่งได้ดี, ใช้พื้นที่ร่มเงาจากต้นจามจุรียักษ์ในการกรองแสงจัด Space ให้เป็นโต๊ะและที่นั่งที่มี character พิเศษที่ได้สัมผัสกับกระรอกบริเวณโคนต้นจามจุรี, การยกระดับพื้นที่นั่งบางส่วนบริเวณ Pavilion เพื่อมุมมองที่ดีไม่บังกัน เกิด Variety ของ Space และการมองเห็นมากขึ้น
พื้นที่โครงการเดิม เป็นพื้นที่รกร้างที่มีต้นไม้ใหญ่เดิมอยู่บ้าง และมีต้นจามจุรียักษ์ที่มีอยู่มากยาวนานเสมือนเป็นคุณปู่ต้นไม้ที่คอยดูแลธรรมชาติและสัตว์ต่างๆทั้งนกและกระรอก แนวทางการออกแบบจึงออกแบบให้ต้นจามจุรียักษ์เป็น Landmark ของพื้นที่ และมุ่งเน้นไปที่การเก็บต้นไม้เดิมภายในโครงการให้ได้ทุกต้นโดยที่ยังสามารถเปิดมุมมองจากภายในโครงการสู่ทะเลให้ได้มากที่สุด โดยที่ตัวอาคารจะไม่บดบังวิวทั้งจากภายนอกมองเข้ามา และมุมองออกจากพื้นที่โดยรอบโครงการ
พื้นที่โครงการ ตั้งอยู่บนเขาพระตำหนัก พัทยา เดิมเป็นเพียงพื้นที่ที่เป็นทางผ่านลงสู่ไปสู่ทะเล แต่ด้วยศักยภาพของพื้นที่ที่อยู่สูงจากทะเลมากกว่า 20 เมตร ทำให้เป็นพื้นที่ที่สามารถชมวิวพระอาทิตย์ตกไปพร้อมกับวิวทะเลได้โดยไม่มีอะไรบดบังด้านหน้า บวกกับความต้องการพัฒนาพื้นที่ของเจ้าของโครงการจึงได้เกิดเป็นร้าน The Sky Gallery
โดยรอบโครงการยังมีพื้นที่สีเขียว และยังมีสวนใช้งานอีกหลายจุดที่นอกจากว่าลูกบ้านสามารถใช้งานได้จริงแล้ว ยังสามารถจัดการน้ำฝนของโครงการเองอีกด้วย โดยรวม The Reserve 61 Hideaway สามารถเปลี่ยนแปลงรูปแบบเดิมๆของที่พักอาศัยแบบ low rise กลางเมืองซึ่งปกติมักจะขาดแคลนพื้นที่สีเขียว ด้วยการสร้างสวนกลางเมืองที่มีขนาดถึง 2,900 ตรม (1/3 ของพื้นที่โครงการ) เพราะเราเชื่อว่า ในยุคที่สภาพเเวดล้อมเปลี่ยนไปมากอย่างปัจจุบัน ธรรมชาตินั้นคือสิ่งสำคัญที่สุดในชีวิตเรา


