


P Landscape Co., Ltd.
Thegarden
ฺฺBangkok, Thailand


General Design: Public Space - Private own
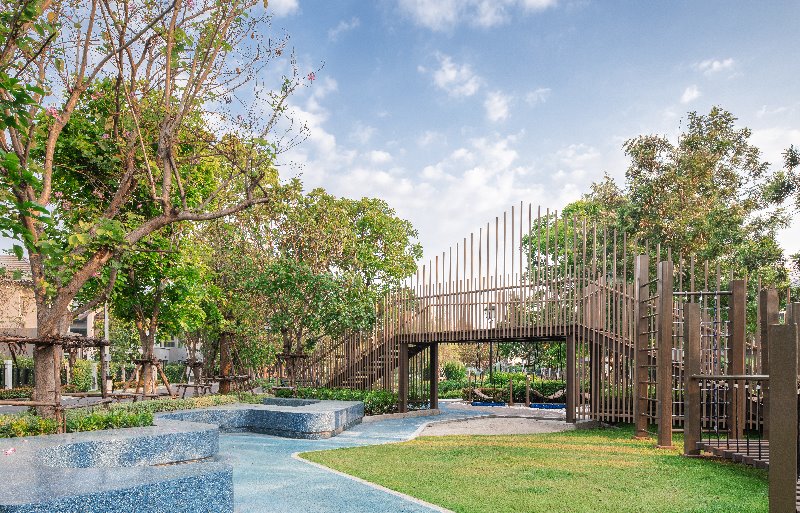
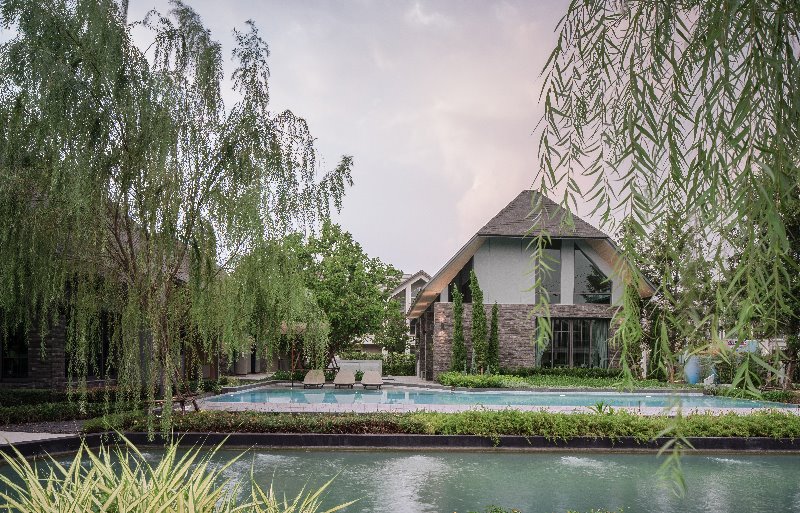
The 1,600 square meter public park of the Bangkok Boulevard Signature Project (Petchkasem-Pinklao) was inspired by the city of Giethoorn, the Netherlands, a unique tourist city that travels by boat. The atmosphere of life along the canal, cruising, the bridge over the canal is raised so that the boat can pass through easily. It has become a unique image of the city and attracts tourists. with the aforementioned atmosphere Therefore, it has been used to define the area for residential activities within the project, creating a landmark, leading the eye with a line of water to the Clubhouse building and linking it to the swimming pool for a continuous view. sight
Area planning has the following considerations:
- Main Feature (Landmark) & Main Facilities : positioned at the intersection point in the center of the area so that it can be clearly seen from all important aspects and is the location of important activity areas as follows
o Landmark Bridge
o Playground : activity area for children Which focuses on the development of 4 parts, namely
Development of large muscles
Small muscle development
Language Development
Socialization
o Sitting area : for parents and promote social development
o Bicycle parking
- Main Circulation to create shade on the west side (sun during afternoon - evening)
- Open Space : Contains
o North part: Passive Area opens the view from the project's main road to the Clubhouse.
o South section: Active Area, continuing from the playground And it's a view from the sample house group.
- Water Line : represents the identity of the city of Giethoon, connected from the swimming pool. with ponds and canals of geometric shapes Continuing with the pattern of the floor of the walkway and playground.
- Planting Concept :
o Main Tree: Seasonal Tree that gives seasonal colors. To be interesting to catch the eye
o East Trees : The airy canopy enhances the view of the Open Space and the Clubhouse.
o West Trees : Trees provide shade to walkways and main living spaces within the garden.
- Material Concept :
o Emphasize the look of various elements with wood (artificial wood) and materials in natural tones. in accordance with the atmosphere of Giethoorn
o Ground patterns and elements on the Water Line will use blue and blue geometric lines. to represent the waters Giethoorn
สวนส่วนกลางพื้นที่ประมาณ 1,600 ตร.ม. ภายในหมู่บ้านประเภทบ้านเดี่ยว 2 ชั้น
พื้นที่ส่วนกลางและสวนสาธารณะของโครงการบางกอกบูเลอวาร์ด ซิกเนเจอร์ (เพชรเกษม – ปิ่นเกล้า) ได้รับแรงบันดาลใจจากเมือง Giethoorn, Netherland เมืองท่องเที่ยวที่มีเอกลักษณ์ที่น่าสนใจ คือ การสัญจรในเมืองจะใช้การล่องเรือเป็นหลักในคลองเป็นหลัก ซึ่งเดิมเมืองดังกล่าวในอดีตเป็นพื้นที่เหมืองแร่ ชาวเมืองได้ขุดคลองเพื่อการขนส่งลำเรียงสินแร่ ดังนั้นลักษณะของคลองจะเป็นเป็นเส้นตรงรูปเรขาคณิตเพื่อประสิทธิภาพในการขนส่ง ในปัจจุบันที่เมืองดังกล่าวผันตัวจากเดิมกลายเป็นเมืองท่องเที่ยวแล้ว บรรยากาศชีวิตริมคลอง, การล่องเรือ, ลักษณะสะพานข้ามคลองที่จำเป็นต้องยกตัวสูงเพื่อให้พ้นระดับที่เรือจะลอดผ่านไปได้อย่างสะดวก จึงกลายเป็นเอกลักษณ์และภาพจำของเมืองและดึงดูดนักท่องเที่ยวไปในที่สุด
ด้วยบรรยากาศดังกล่าวข้างต้น จึงได้นำมาเลียนและกำหนดพื้นที่กิจกรรมที่ตอบสนองต่อการใช้งานอยู่อาศัยภายในโครงการ, ทำให้เกิดจุดหมายตา (Landmark), การนำสายตาด้วยเส้นสายของสายน้ำมุ่งเข้าสู่อาคาร Clubhouse ส่วนสำคัญของโครงการ และเชื่อมโยงกับสระว่ายน้ำให้แลดูต่อเนื่องกันทางสายตา
Ignited livelihood of riverside
สวนสาธารณะหมู่บ้านพื้นที่ประมาณ 1,600 ตร.ม. ต่อเนื่องกับพื้นที่ Clubhouse และถูกขนาบด้วยถนนสาธารณะภายในโครงการ (ถนนหลัก-ทางทิศตะวันออก, ถนนย่อย-ทางทิศตะวันตก) โดยการวางผังบริเวณมีข้อพิจารณา ดังนี้
- Main Feature (Landmark) & Main Facilities : วางตำแหน่งอยู่ที่บริเวณกลางพื้นที่ ในตำแหน่งที่เป็นจุดตัดแนวกึ่งกลางทางทิศเหนือ-ใต้ และจุดตัดแนวถนนทางทิศตะวันออก-ตะวันตก เนื่องจากตำแหน่งดังกล่าวสามารถมองเห็นได้อย่างชัดเจน อีกทั้งเป็นที่ตั้งของพื้นที่กิจกรรมที่สำคัญ ดังต่อไปนี้
o จุดชมวิว (Landmark Bridge) : จุดหมายตาสำคัญ, ส่วนหนึ่งของ Main Circulation, สร้างร่มเงาให้พื้นที่ใต้สะพาน (สนามเด็กเล่น)
o สนามเด็กเล่น : พื้นที่กิจกรรมสำหรับเด็ก ซึ่งเน้นพัฒนาการ 4 ส่วน ได้แก่
การพัฒนากล้ามเนื้อมัดใหญ่ เช่น เครื่องเล่นปีนป่าย
กล้ามเนื่อมัดเล็ก เช่น เครื่องเล่นจับสัมผ้ส
การพัฒนาการด้านภาษา เช่น การเล่นกับ Pattern ที่พื้น
การเข้าสังคม เช่น Seating Area, ชิงช้า
โดยสนามเด็กเลืนแห่งนี้ถูกกำหนดสัดส่วนของเครื่องเล่นไว้ที่เด็กวัย 7 – 12 ขวบ เป็นหลัก เนื่องจากตรงกับครอบครัวกลุ่มเป้าหมายของโครงการ โดยเครื่องเล่นที่เหมาะกับเด็กเล็ก (3 – 5 ขวบ) จะอยู่ในสัดส่วนที่น้อยกว่า
o พื้นที่นั่งเล่น : เพื่อให้ผู้ปกครองสามารถอยู่ดูแลใกล้ชิดบุตรหลานได้ และส่งเสริมการพัฒนาของเด็กในด้านการเข้าสังคม โดยประเภทของที่นั่งจะมีทั้งรองรับกลุ่มใหญ่ (6 – 8 คน), กลุ่มเล็ก (3 – 4 คน), เป็นคู่หรือเดี่ยว
o จุดจอดจักรยาน : จำนวนไม่น้อยกว่า 5 คัน
- Main Circulation เพื่อเข้าสู่อาคาร Clubhouse วางตัวรับร่มเงาต้นไม้ทางด้านทิศตะวันตก (แดดช่วงเวลาบ่าย-เย็น ซึ่งเป็นช่วงเวลาที่มีผู้เข้าใช้สวนมากที่สุด)
- Open Space : ประกอบด้วย 2 ส่วนหลัก ได้แก่
o ส่วนทิศเหนือ ที่ติดกับสระว่ายน้ำ : Passive Area ที่ต่อเนื่องกับสระว่ายน้ำและ Seating Area และเปิดมุมมองจากถนนหลักโครงการไปสู่อาคาร Clubhouse ส่วนที่สำคัญของโครงการ
o ส่วนทิศใต้ : Active Area เพื่อให้เด็ก ๆ ได้วิ่งต่อเนื่องจากสนามเด็กเล่น และเป็นมุมมองจากกลุ่มบ้านตัวอย่าง
- Planting Concept :
o ต้นไม้ประธาน : Seasonal Tree ที่ให้สีสันตามฤดูกาล เพื่อความน่าสนใจดึงดูดสายตา และสอดคล้องกับบรรยากาศของเมือง Giethoorn
o ต้นไม้ทิศตะวันออก : ต้นไม้ทรงพุ่มโปร่งส่งเสริมมุมมองให้กับ Open Space และอาคาร Clubhouse จากทางถนนหลักภายในโครงการ
o ต้นไม้ทิศตะวันตก : ต้นไม้ให้ร่มเงาแก่ทางเดินและพื้นที่ใช้สอยหลักภายในสวน
- Material Concept :
o เน้นรูปลักษณ์ขององค์ประกอบต่าง เช่น สะพาน, เครื่องเล่น, Seating Area ริมน้ำ ด้วยภาพของไม้ (ไม้เทียม) และวัสดุโทนสีธรรมชาติ เพื่อให้สอดคล้องกับบรรยากาศของเมือง Giethoorn
o ลวดลายพื้นและองค์ประกอบ ที่อยู่บน Water Line จะใช้วัสดุที่เป็นเส้นเรขาคณิตสีน้ำเงินและสีฟ้า เพื่อสื่อถึงสายน้ำของเมือง Giethoorn เช่น หินขัดสังเคราะห์, พื้นยางสังเคราะห์ EPDM เป็นต้น


